
Basement Lowering Services in Ottawa
Create More Headroom and Usable Living Space
ProCore Foundations provides professional basement lowering services for homeowners who want to make better use of the space beneath their homes.
Because basement lowering affects the structure supporting your home, every project requires careful planning, appropriate engineering, and the applicable permits. ProCore considers these requirements from the outset to help ensure the work is completed safely and correctly.




Create More Usable Space with Basement Lowering
Basement lowering involves removing the existing basement floor and excavating to create a lower finished floor level. The additional depth increases headroom and can make a basement that once felt cramped or impractical much more usable.
For homeowners with older or unfinished basements, this can create opportunities that would otherwise require expanding the footprint of the home. With sufficient ceiling height, an underused basement may become suitable for a family or recreation room, home office, guest room, additional bedroom or other finished living space.
The work is more involved than simply excavating the basement floor. Lowering the floor changes its relationship to the existing foundation, so the structure must remain properly supported throughout the project.
ProCore evaluates the foundation and existing basement conditions before determining how to lower the floor safely and what structural, drainage, waterproofing, or other work should be part of the project.


Signs Your Home May Be a Good Candidate for Basement Lowering
Basement lowering can be worth considering when the existing lower level has useful square footage but not enough height or functionality to make comfortable use of it.
Your home may be a candidate if:
- Your basement has low ceilings or limited headroom
- The basement is unfinished or largely underused
- You are planning a significant basement renovation
- You want to create additional living space
- You are considering a potential basement suite or secondary living space
- Existing headroom limits accessibility or how the basement can be used
- You own an older home with a shallow basement
- You want more flexibility when planning a finished basement
- Other major basement work is already being considered
Whether lowering is practical depends on more than the existing ceiling height. Foundation construction, soil conditions, utilities, drainage and the amount of additional depth required all need to be considered before the project can be planned.
How Does Basement Lowering Work?
A basement lowering project begins with an assessment of the existing basement and foundation. ProCore considers the current floor and ceiling heights, foundation condition, structural requirements and how the homeowner intends to use the finished space.
Because basement lowering involves excavation near or below the existing foundation, the project requires an engineered plan that accounts for the home’s structural support throughout construction. The necessary engineering and design work, along with the applicable permit process, are addressed during planning before excavation and underpinning begin.
Once the desired finished height and project requirements have been established, the existing basement floor is removed so excavation can begin. Soil is carefully removed beneath the previous floor level to create the required additional depth.
As excavation progresses, the existing foundation must remain properly supported. Depending on the foundation and required excavation depth, underpinning may be needed to extend the foundation downward and maintain structural stability.
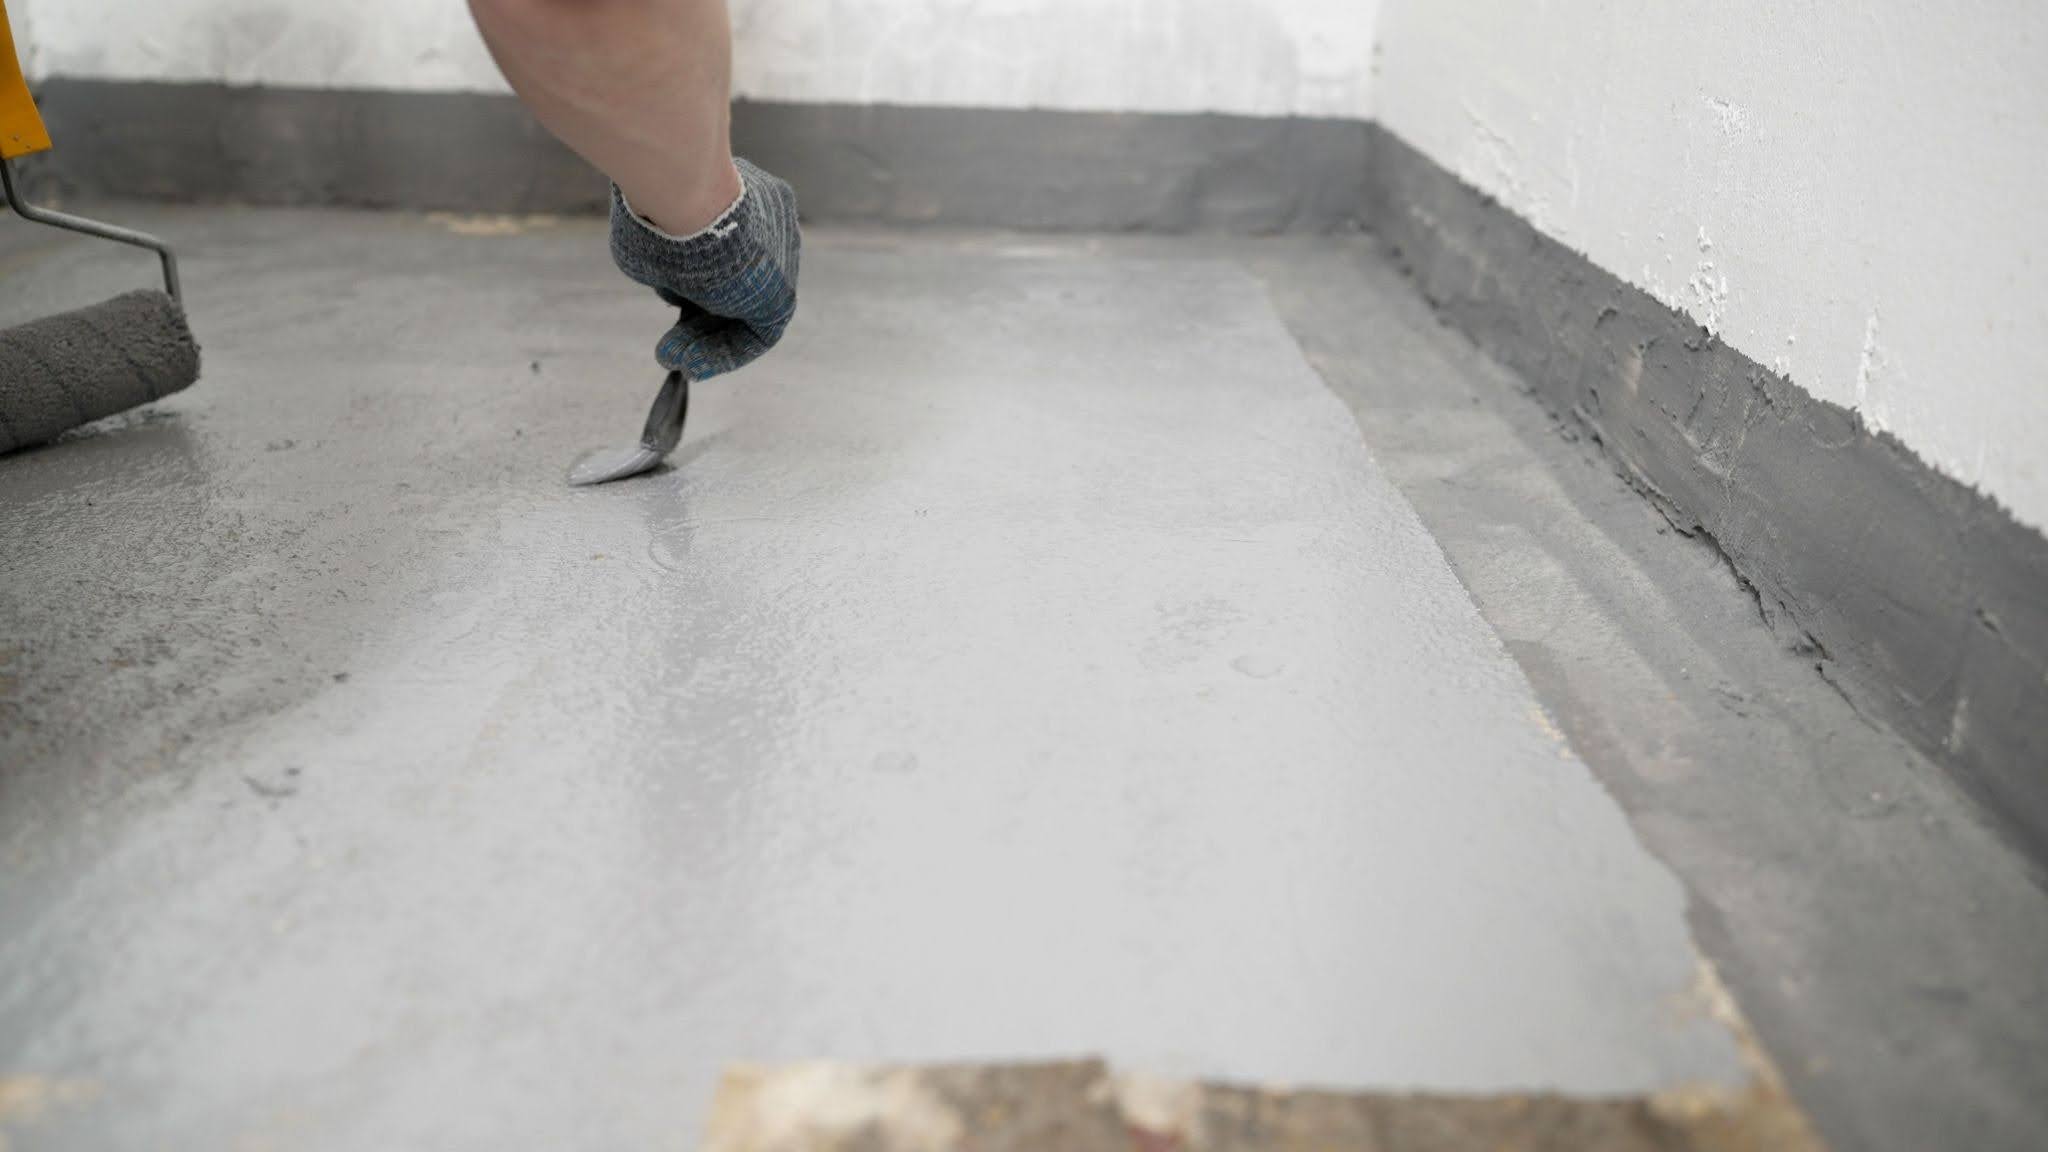
After the required depth and structural work are complete, the project can include drainage, plumbing, waterproofing, and insulation improvements as needed. A new basement floor is then installed, creating the foundation for the homeowner’s future renovation or finishing plans.
The exact process varies from property to property. Existing foundation construction, soil conditions, utilities and the amount of additional height required all influence how the work should be completed.
Basement Underpinning
Basement underpinning is a structural process used to extend or strengthen an existing foundation at a greater depth.
When a basement floor is lowered below the level supported by the existing foundation, excavation can affect the soil that supports the foundation walls. Underpinning allows sections of the foundation to be extended downward so the home remains properly supported while additional basement depth is created.
The work is completed in a planned sequence rather than excavating beneath the entire foundation at once. This helps maintain structural stability while the new support is established.
ProCore assesses the existing foundation, required excavation depth and overall project conditions to determine what support is needed before lowering begins.
Basement Lowering & Underpinning for Older Ottawa Homes
Many older Ottawa homes were built with basements designed primarily for storage, mechanical equipment, or other utility purposes rather than today’s expectations for finished living space. As a result, some have lower ceiling heights that limit renovation options.
These homes may also have foundation systems and existing conditions that need careful evaluation before excavation begins.
Soil and groundwater conditions are important considerations, as are Ottawa’s seasonal freeze-thaw cycles. Drainage and waterproofing also need evaluation because a deeper finished basement changes how the lowest level of the home interacts with surrounding moisture conditions.
The age of a home alone does not determine whether underpinning is required or whether basement lowering is practical. Every property needs to be assessed individually so the project can account for its existing foundation, site conditions and the homeowner’s goals.
Basement Lowering, Waterproofing & Drainage
Lowering a basement creates an opportunity to evaluate systems that can be difficult to access once the new floor and finished space are complete.
We review existing drainage to determine whether changes are needed at the new floor level. Depending on the property’s conditions, the project may include improvements to weeping tile or other drainage components, as well as a sump system where appropriate.
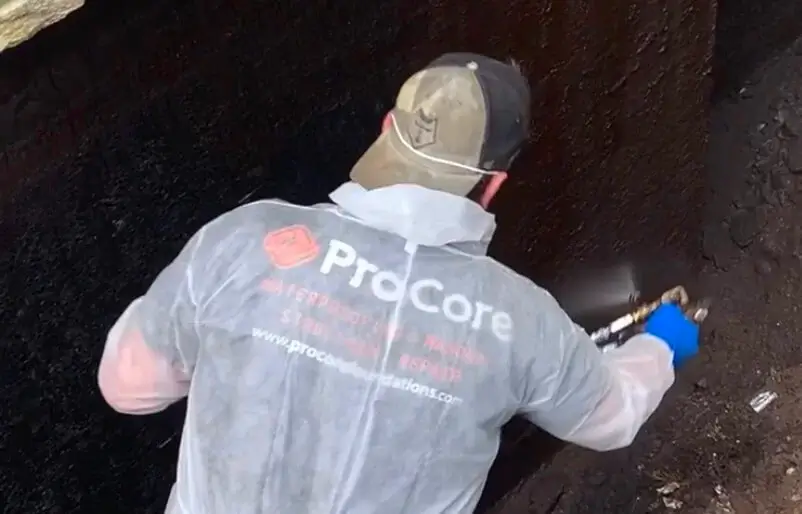
Waterproofing is also considered when moisture conditions or existing foundation issues could affect the newly lowered space. Addressing these concerns during the basement lowering project can help protect future flooring, walls, insulation and other finishes from water intrusion.
The specific drainage and waterproofing work required depends on the home. ProCore evaluates these conditions as part of the overall project rather than assuming every basement requires the same upgrades.
Benefits of Basement Lowering
More Living Space
Basement lowering can turn existing square footage beneath your home into more practical living space.
With adequate headroom, homeowners have greater flexibility when planning rooms and moving through the basement. An area that was previously limited to storage or utilities may become a much more functional part of the home.
Increased Ceiling Height
Low ceilings can make even a large basement feel confined. Lowering the floor increases headroom, creating a more comfortable space and giving you more flexibility when planning ceilings, lighting, and other finishes.
For older homes with particularly shallow basements, the additional height can make a significant difference in how the lower level feels and functions.
More Renovation Options
Increasing basement height can provide more options for how the space is finished and used.
Depending on the property and applicable requirements, a lowered basement may provide space for a:
- Home office
- Family or recreation room
- Guest room
- Additional bedroom
- Home gym
- Potential rental unit or secondary living space
Planning the intended use before lowering begins can help ensure the structural work and below-grade systems support the future renovation.
Increased Property Value
Basement lowering makes existing square footage more functional rather than adding a new storey or addition to the home.
A comfortable, properly finished basement can make a property more appealing to future buyers and may contribute to its value. The actual impact depends on the quality of the completed renovation, permitted uses, local market conditions, and the property itself.
Our Basement Lowering Process
1. Basement & Foundation Assessment
We assess the existing basement, foundation and relevant site conditions while discussing how much additional height you want to create and how you plan to use the finished space.
2. Engineering, Design & Permitting
Basement lowering requires careful engineering and planning to ensure the home remains properly supported throughout the work. The project design accounts for the required excavation depth, foundation support, underpinning where necessary, and other relevant structural considerations. The applicable permits and approvals are also addressed at this stage, before excavation and underpinning begin.
3. Plan the Basement Lowering Project
With the engineering and structural requirements established, we coordinate the planned scope of work, including excavation, drainage, waterproofing, plumbing and other necessary improvements. This helps ensure the different stages of the project are properly planned before construction begins.
4. Excavation & Underpinning
The existing floor is removed, and the basement is carefully excavated according to the engineered plan. Where required, the existing foundation is underpinned or otherwise supported as work progresses to maintain structural stability.
5. Drainage, Waterproofing & Floor Installation
Necessary below-grade drainage and waterproofing work is completed, along with other planned improvements, before the new basement floor is prepared and installed.
6. Final Inspection & Next Steps
We review the completed work and the condition of the new basement area so the space is ready for the next stage of the homeowner's planned renovation or finishing project.
Why Choose ProCore for Basement Lowering?
Basement & Foundation Expertise
Basement lowering directly affects the structure supporting your home. ProCore’s foundation and structural experience means we assess the existing foundation and site conditions to help establish an appropriate excavation and support strategy. Engineering, design, and permitting are incorporated into the planning process so the work can proceed with a clear understanding of the structural requirements.
Local Ottawa Experience
Ottawa homes vary considerably in age, foundation construction and site conditions. Soil, groundwater, drainage and seasonal freeze-thaw conditions can also affect below-grade work.
Our familiarity with local homes and foundation conditions helps us identify the factors that need to be considered when planning basement lowering and underpinning work.
Customized Basement Lowering Solutions
There is no single basement lowering plan that applies to every property.
The amount of additional height available, foundation construction, structural requirements, utilities and homeowner goals all influence the project. ProCore assesses these conditions and explains the recommended scope before work begins.
This provides homeowners with a clearer understanding of what their project requires and why.
Complete Foundation Services
Basement lowering can uncover or intersect with other foundation and moisture concerns that should be addressed before a newly renovated basement is completed.
ProCore also provides foundation stabilization, structural repair, concrete repair, basement waterproofing and drainage solutions. When related work is required, these services can be considered as part of a more complete strategy for the basement and foundation.
Proudly Featured on CTV
What Our Clients Say


Structural Repair FAQs
What are the potential risks of delaying structural foundation repairs?
What methods can be used to repair foundations?
What factors affect the cost of structural repairs?
When should I seek professional help for a structural repair?
How long do structural repairs generally take?
How do I know if I need foundation crack repair?
What is the process for repairing foundation issues?
What is considered structural damage?
Structural damage affects components that support or stabilize the home, such as the foundation, load-supporting beams or foundation walls. A professional assessment can distinguish structural concerns from cosmetic deterioration.
How do I know if a foundation crack is structural?
The size, direction and location of a crack, whether it is changing and the condition of the surrounding structure all matter. Rather than judging a crack by appearance alone, have it assessed if it is widening, accompanied by movement or otherwise concerning.
Can structural damage get worse over time?
Some structural problems can progress if the condition causing movement or deterioration continues. Early assessment helps determine whether a problem is stable or requires corrective work.
Can sagging floors be repaired?
Is foundation underpinning always necessary for settlement?
No. The appropriate repair depends on the cause and extent of the movement. Underpinning is one method of stabilizing a foundation, but it is not required for every crack or settlement concern.
How long do structural repairs take?
Timelines vary according to the repair method, extent of the affected area and accessibility. ProCore can provide a clearer scope and expected timeline after assessing the property.
What causes concrete slabs to crack?
Concrete can crack because of shrinkage, settlement, soil movement, frost heave, moisture conditions, aging, inadequate support or other factors. The crack pattern and surrounding conditions can help determine what may be causing the problem.
Can a cracked garage slab be repaired?
Yes, many cracked garage slabs can be repaired without replacing the entire floor. Whether repair is appropriate depends on the severity of the cracks, whether sections of the slab have moved or settled and the overall condition of the concrete.
Can cracks in a basement floor be repaired?
Yes. Different repair methods can be used depending on the crack and what caused it. Basement floor cracks should also be assessed for moisture infiltration, settlement or other conditions that may need to be addressed as part of the repair.
What's the difference between basement lowering and underpinning?
Basement lowering describes the overall process of creating a lower basement floor and additional headroom. Underpinning is a structural method that may be used as part of that process to extend and support the existing foundation. The requirements depend on the foundation and how far the floor needs to be lowered.
How much can you lower a basement floor?
The amount varies from home to home. Existing foundation depth, structural conditions, soil, drainage, utilities and the desired finished ceiling height all affect how much lowering is practical. An assessment is required to determine an appropriate depth for a specific property.
Can I live in my home while the basement is being lowered?
Whether you can remain in the home depends on the project scope, access, utilities and conditions encountered during construction. ProCore can discuss how the planned work may affect the rest of the home once the project requirements are known.
Do you need engineering and permits to lower a basement in Ottawa?
Yes. Basement lowering affects the existing foundation and requires appropriate engineering and permits before construction begins. The engineering and design process determines how the foundation will be supported during excavation, including whether underpinning is required.
Permit requirements depend on the scope of the project and applicable local regulations. These requirements should be established during planning so the necessary approvals are in place before work begins.
Create More Space Beneath Your Home
A low basement doesn’t have to remain underused space. With careful planning, basement lowering can create additional headroom and open new possibilities for how you use your existing square footage.
ProCore assesses the foundation, existing basement conditions and your plans for the space before recommending an approach. From excavation and underpinning to related drainage and waterproofing work, the goal is a clear, coordinated solution that protects the home’s structural integrity while preparing the basement for its next use.
CALL (613) 667-1214 or Request a Free Quote
Get a Free Quote
"*" indicates required fields